
Intelligence
in every project
Development of engineering and architecture projects with BIM methodology, coordination and integrated management.
Technical precision.
Strategic vision.
The LSF Projects is the group company dedicated to the development of engineering and architecture projects. With a multidisciplinary approach and integrated BIM methodology, we ensure optimised solutions from the preliminary study through to the execution project.
Our team of engineers and architects coordinates every discipline — structures, building services, thermal, acoustic — ensuring full coordination and eliminating clashes before the construction phase.
Methodology
Integrated Vision
Coordinated

Engineering
solutions
Architecture
Contemporary architecture projects focused on functionality, aesthetics and regulation.
BIM Modelling
Three-dimensional modelling of every discipline for visualisation, analysis and coordination.
Coordination
Detection and resolution of clashes between disciplines before the construction phase.
Project Management
Integrated coordination of deadlines, costs and quality across the project lifecycle.
Licensing
Preparation and follow-up of licensing processes with municipal authorities.
Building Services Engineering
Projects for structures, HVAC, water and drainage, electricity, telecommunications and gas.
BIM as the
working standard
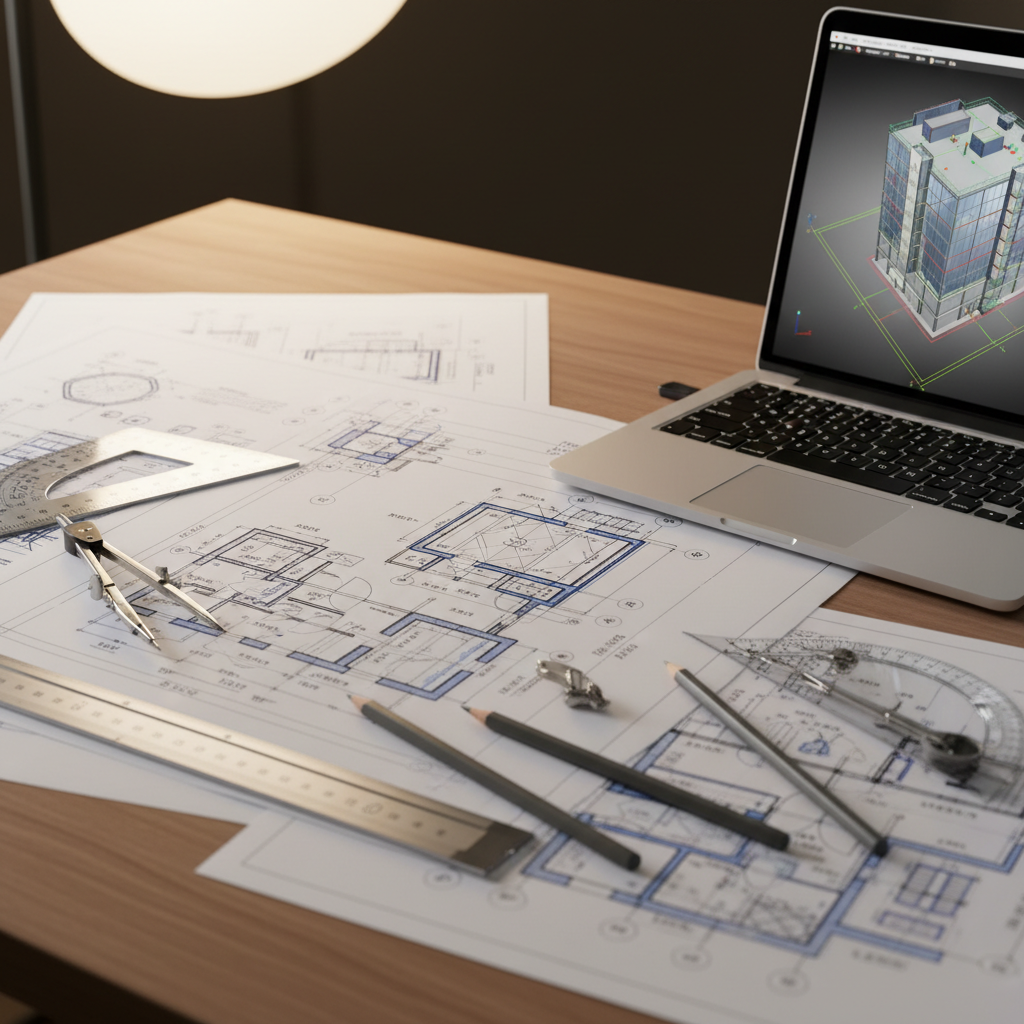
We work with Building Information Modeling (BIM) as our central methodology. Every project is developed in a collaborative 3D environment, enabling early clash detection, automatic quantification and scenario simulation.
Coordination between architecture, structures and MEP disciplines happens in real time, drastically reducing errors and changes during construction.
Tools of
precision
We use the most advanced tools on the market to guarantee the highest technical quality in every project.
BIM Modelling
Autodesk Revit
Technical Drawing
AutoCAD
Coordination
Navisworks
Structural Analysis
Robot Structural
Collaboration
BIM 360
Verification
Solibri
Measurements
Presto
Planning
MS Project
From concept to
final project
Preliminary Study
Analysis of the brief, legal and urban constraints. Definition of the architectural and functional concept.
Outline Design
Development of the architectural and structural solution. First BIM models and feasibility studies.
Licensing Project
Technical documentation for submission to the competent authorities. Full regulatory compliance.
Execution Project
Complete detailing of every discipline. BIM coordination and construction documentation.
Technical Assistance
Follow-up during the construction phase. Clarification of queries and management of changes.
Results that
make the difference
Zero Clashes
BIM coordination eliminates clashes between disciplines before they reach the site.
Cost Reduction
Optimised projects reduce waste and changes during construction.
Early Visualisation
3D models allow the client to visualise the final result before construction.
Precise Quantification
Cost and quantity estimates extracted directly from the BIM model.
Integrated Coordination
All teams work on the same model, eliminating communication gaps.
Guaranteed Quality
Standardised processes and automated verification ensure technical compliance.
Let's plan
your project
Ready to develop
your project?
Our team of engineers and architects is ready to turn your vision into executive projects with BIM precision.